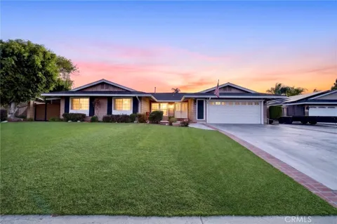
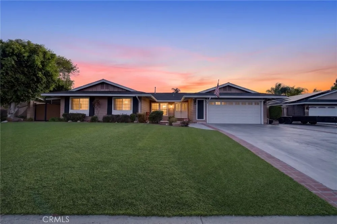
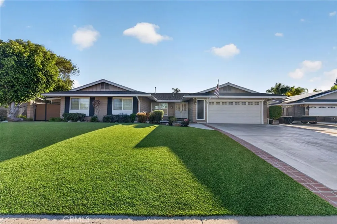
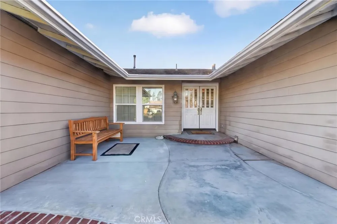
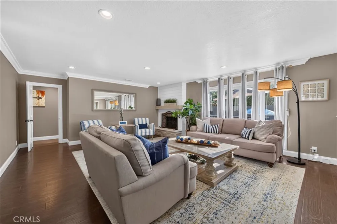
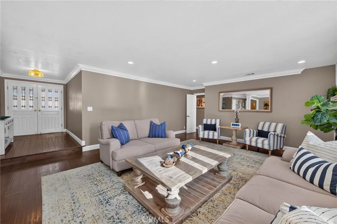
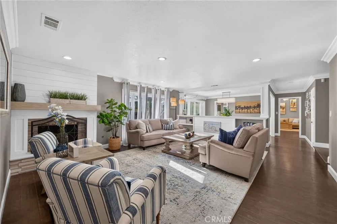
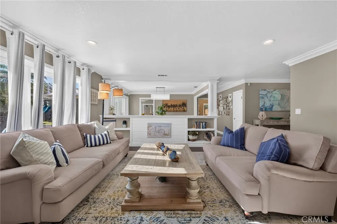
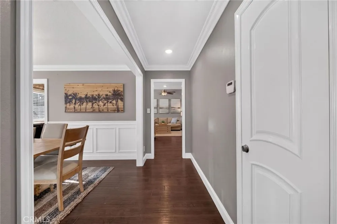
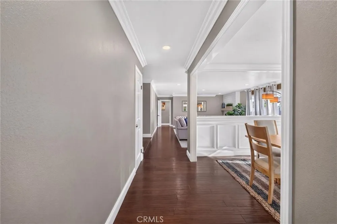
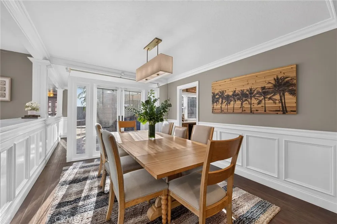
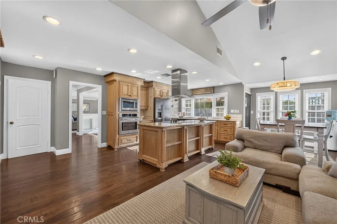
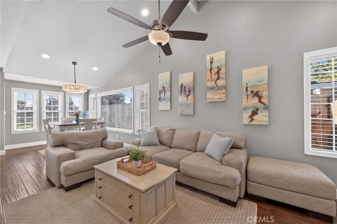
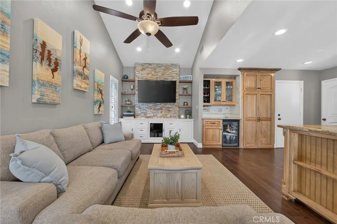
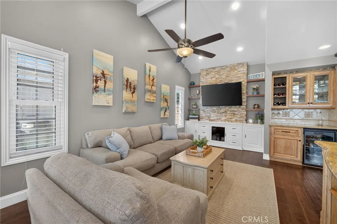
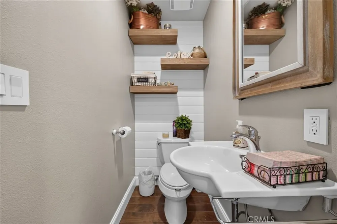
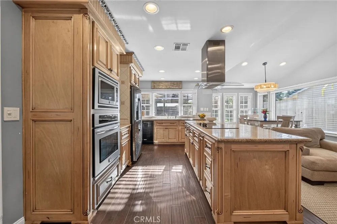
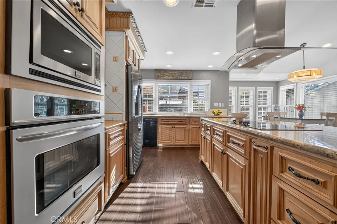
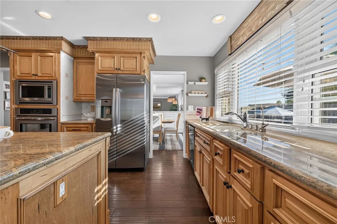
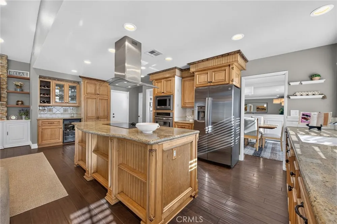
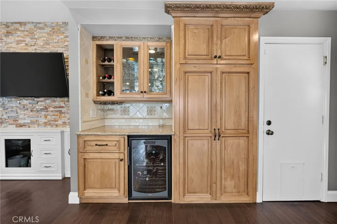
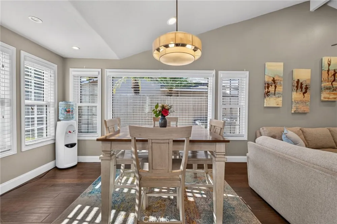
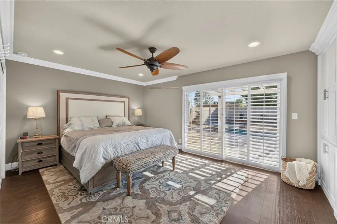
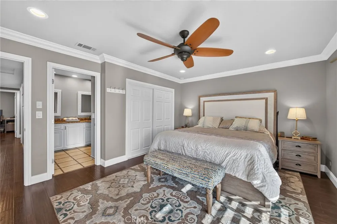
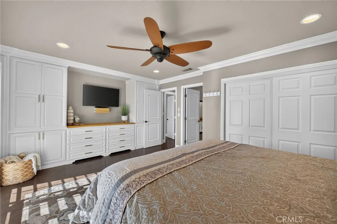
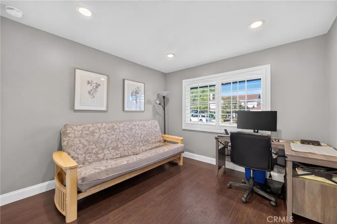
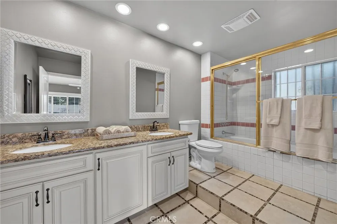
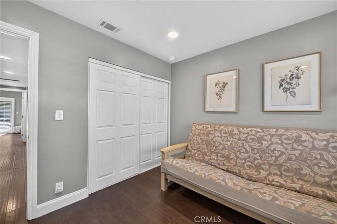
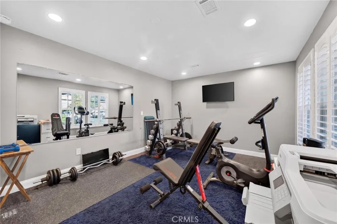
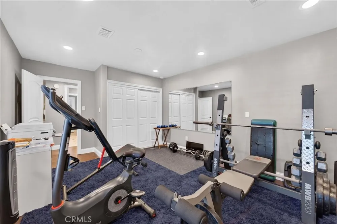
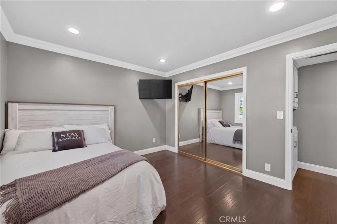
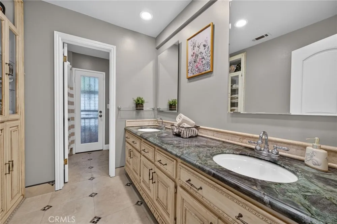
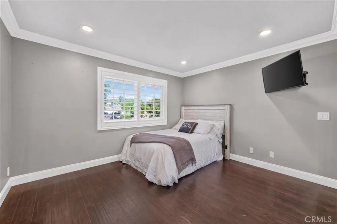
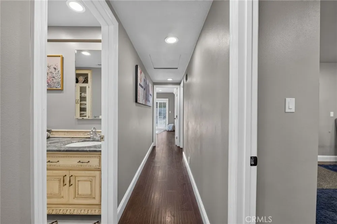
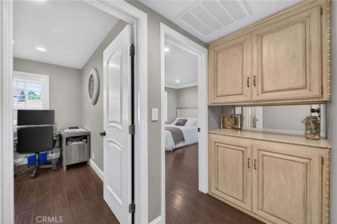
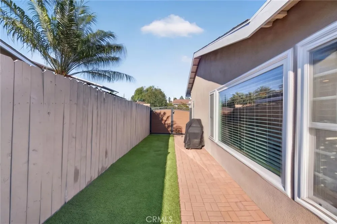
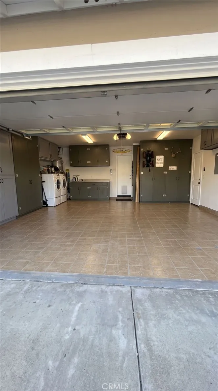
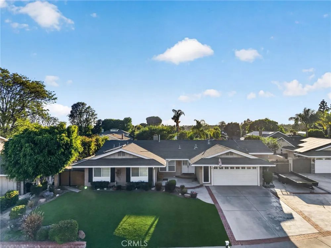
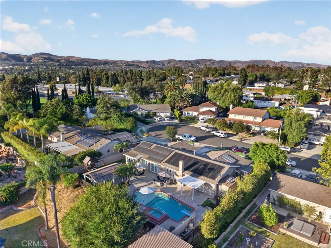
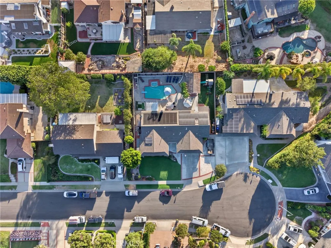
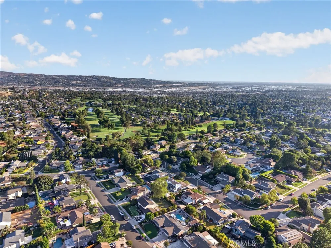
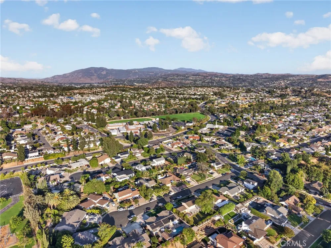
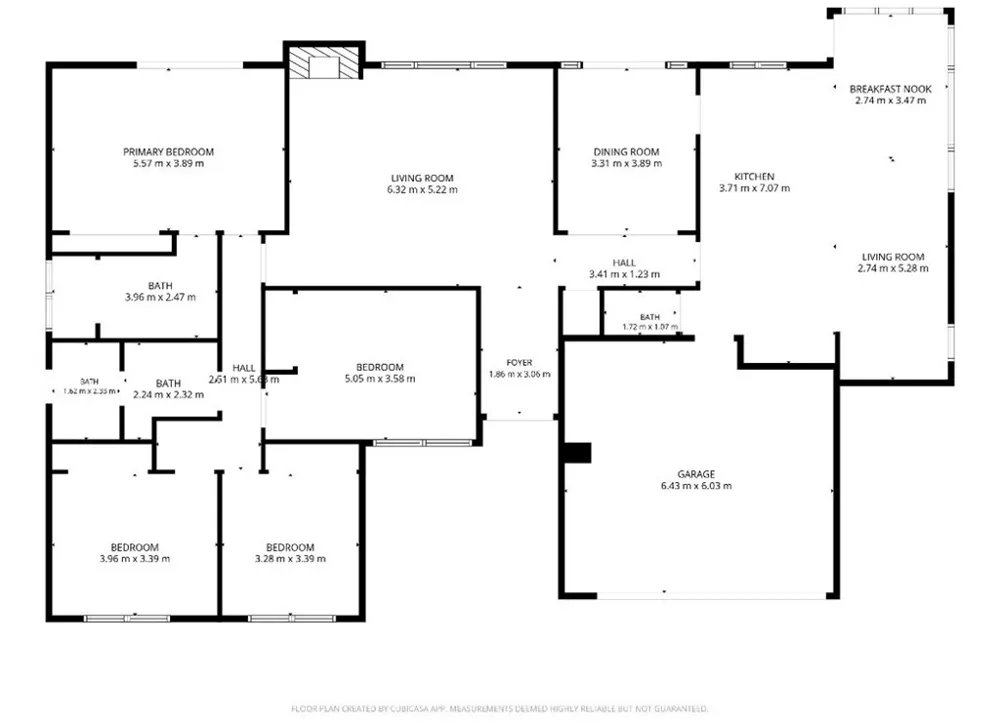
Sparkling Pool cul-de-sac home at 5265 Marynell Dr in coveted “Old Ranch” neighborhood, ideally situated on a quiet cul-de-sac with Fairmont Elementary & Bernardo Charter schools in the neighborhood Situated on an Expansive 10,530 sqft lot. with RV parking. Your living space is 2,312 sqft , featuring 4 bedrooms, 2 full bathrooms and a powder room and full house Solar. This turnkey home combines comfort, functionality, and exceptional indoor-outdoor living. The front yard features low-maintenance synthetic grass and drought tolerant landscaping providing beautiful curb appeal with minimal upkeep. Step through the inviting porch-front entry into a thoughtfully designed floor plan featuring beautiful dark hardwood flooring, spacious living areas, recessed lighting, custom moldings, and an open-concept layout ideal for everyday living and entertaining. Formal living & dining rooms and an expanded family room with custom built-ins, creating versatile spaces for gathering, relaxing, or working from home. Family room is open to the kitchen with a large island, a charming nook bar area complete with a built-in wine refrigerator. This custom kitchen opens on either side to the dining room and the main living areas, also offers abundant soft-close cabinetry, making it the heart of the home. The spacious primary suite features custom built-in cabinetry. One secondary bedroom is currently utilized as a home gym, providing flexibility for a variety of lifestyle needs.
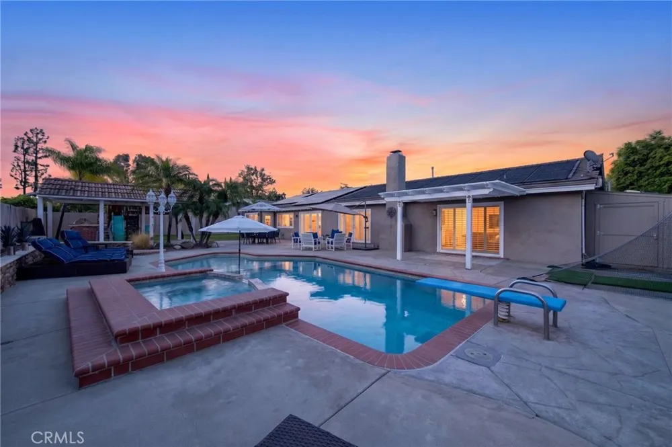
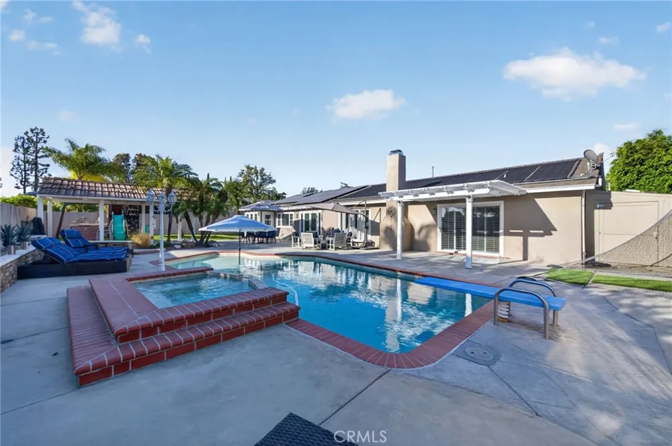
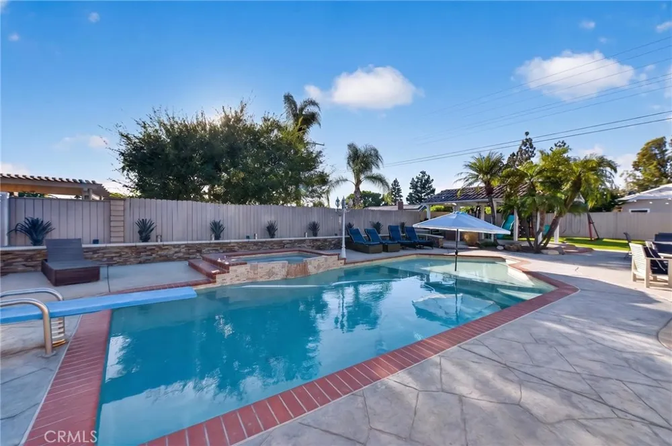
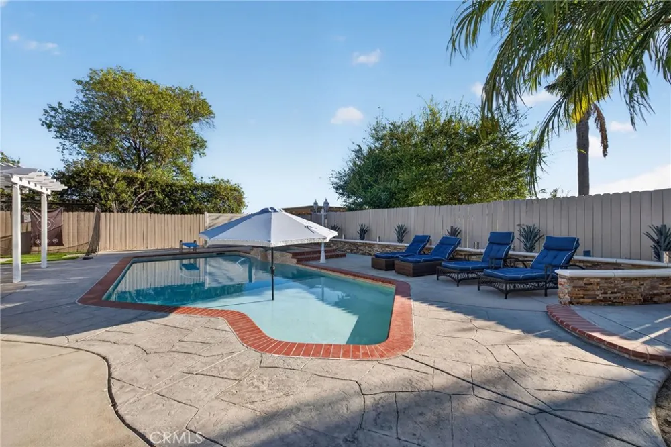
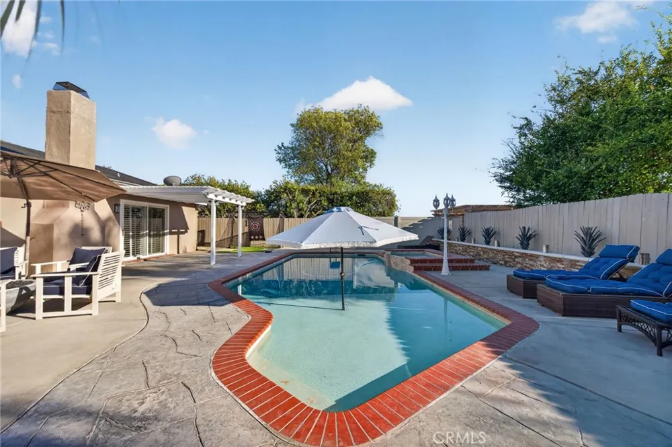
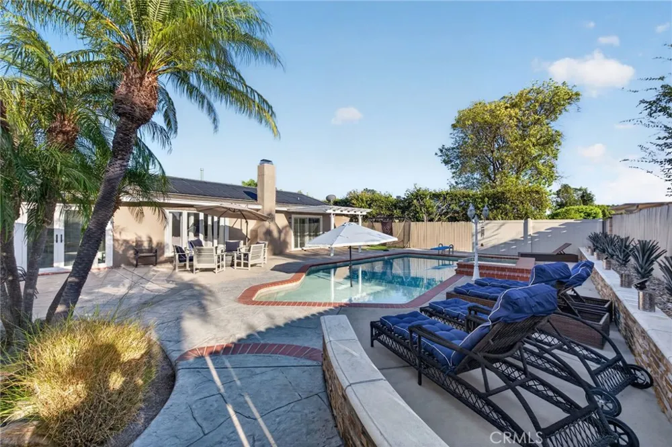
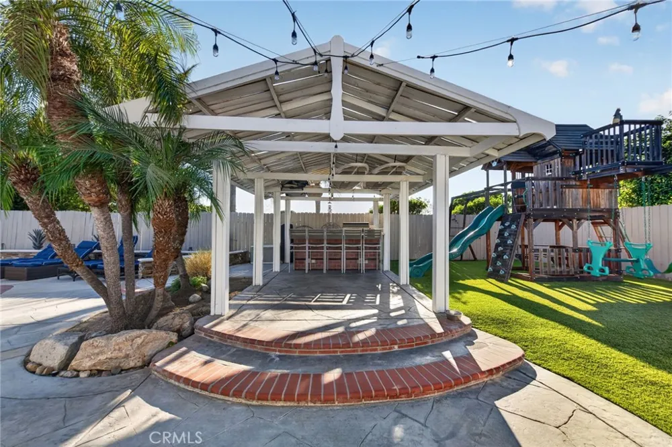
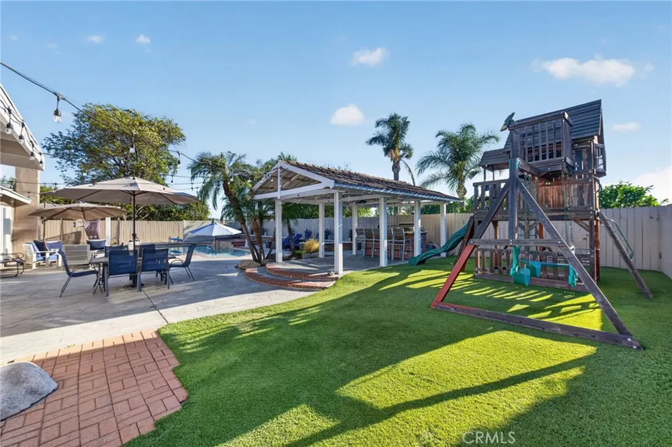
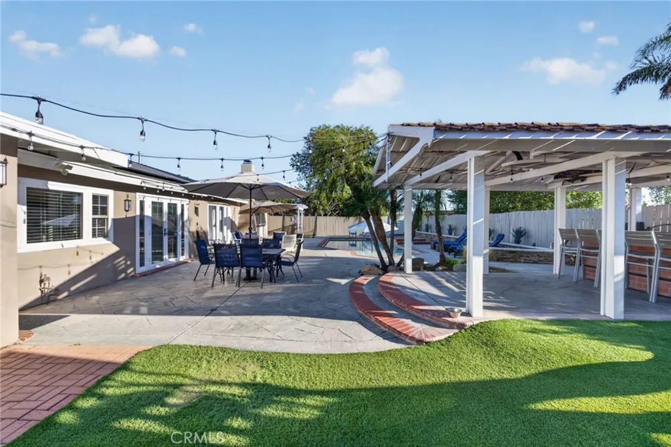
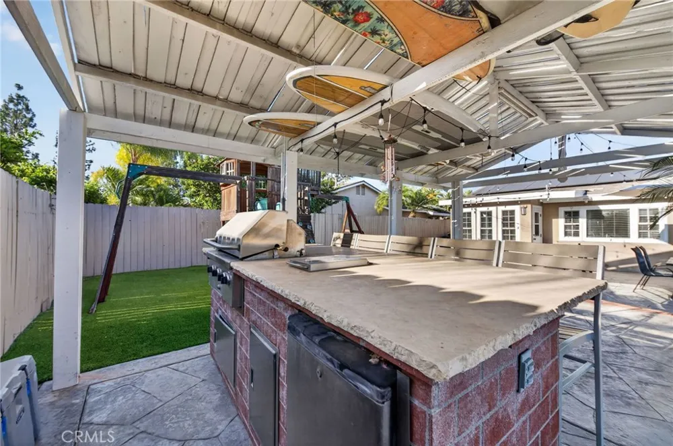
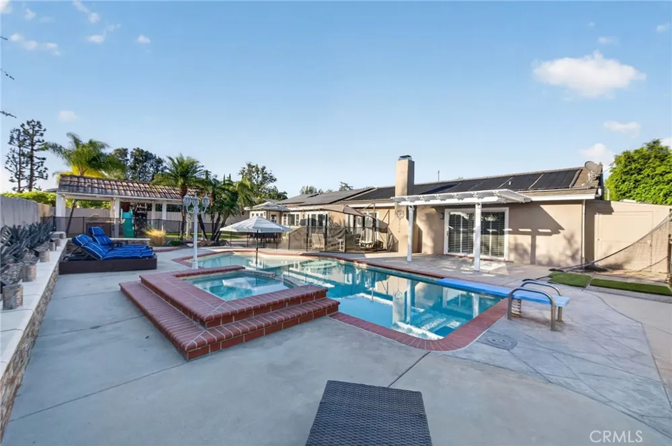
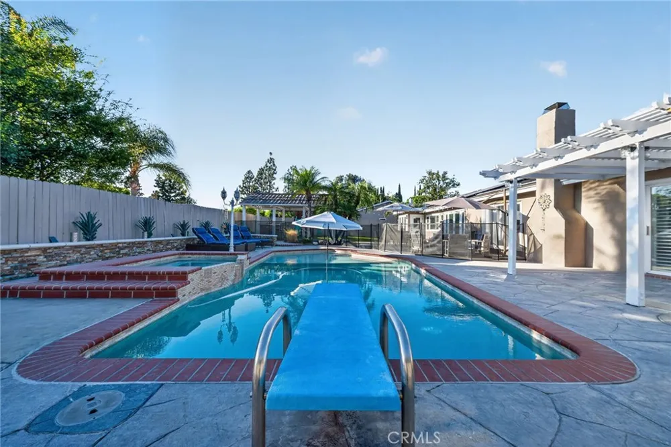
Designed for entertaining, the private backyard retreat offers a sparkling pool with a shallow Baja shelf style area, multiple patio spaces, mature landscaping, a pergola-covered seating area with an outdoor island and barbecue and plenty of room for gatherings and outdoor enjoyment. A charming wood playhouse/children’s jungle gym add to the appeal, while the oversized lot provides endless possibilities for entertaining and relaxation.
Located a few blocks to Yorba Linda Country Club, East Lake Village, parks, shopping, and dining, this exceptional home offers the perfect blend of space, comfort, and Southern California living.
Open Houses
- Sat, Sep 12 · 6:00 PM – 10:00 PM
- Sun, Sep 13 · 6:00 PM – 10:00 PM
Property Details
- Interior
- Wet Bar, Breakfast Bar, Built In Features, Ceiling Fans, Crown Molding, Separate Formal Dining Room, Eat In Kitchen, Granite Cou
- Cooling
- 1
- Heating
- Central, Fireplaces, Solar
- Cooling Features
- Central Air, Ductless
- Bedrooms
- 4
- Bathrooms
- 2.5
- Full Baths
- 2
- Half Baths
- 1
- View
- Hills,Neighborhood
- Lot Features
- Zero To One Unit Acre, Cul De Sac
- Stories
- 1
- Lot Description
- Zero To One Unit Acre, Cul De Sac
- Pool
- 1
- Pool Description
- Heated, In Ground, Private, Solar Heat, Waterfall
- Pool Features
- Heated, In Ground, Private, Solar Heat, Waterfall
- Exterior Features
- Barbecue, Rain Gutters
- Exterior Materials
- Barbecue, Rain Gutters
- Acres
- 0.242
- Square Feet
- 2312.0
- Lot Size (sqft)
- 10530.0
- Parking Features
- Concrete, Door Single, Garage Faces Front, Garage, Garage Door Opener, Rv Access Parking
- Parking
- 1
- Parking Spaces
- 5.0
- Parking Type
- Garage
- Parking Garage Spaces
- 2.0
- Property Type
- Purchase
- Style
- Traditional
- Property Subtype Additional
- Single Family Residence
- Year Built
- 1964
- Foundation
- Slab
- Roof
- Composition
- Sewer Information
- Public Sewer
- Utility Source
- Public
- Utility Features
- Cable Connected, Electricity Available, Electricity Connected, Natural Gas Connected, Sewer Connected, Water Connected
- Appliances
- Dishwasher, Electric Cooktop, Electric Oven, Disposal, Microwave, Refrigerator, Range Hood, Vented Exhaust Fan
- Subdivision
- Yorba Linda Homes (YRLH)
- Community Features
- Biking, Curbs, Foothills, Golf, Gutters, Hiking, Park, Storm Drains, Street Lights, Suburban, Sidewalks
- School District
- Placentia-Yorba Linda Unified
- Elementary School
- Fairmont
- Middle School
- Bernado
- High School
- Yorba Linda
- County
- Orange
- Region
- Yorba Linda
- Original List Price
- $1,685,800
- Days on Market (Cumulative)
- 19
- HOA Fees
- 0.0
Location
Legal
The multiple listing data appearing on this website, or contained in reports produced therefrom, is owned and copyrighted by California Regional Multiple Listing Service, Inc. ("CRMLS") and is protected by all applicable copyright laws. Information provided is for viewer's personal, non-commercial use and may not be used for any purpose other than to identify prospective properties the viewer may be interested in purchasing. All listing data, including but not limited to square footage and lot size is believed to be accurate, but the listing Agent, listing Broker and CRMLS and its affiliates do not warrant or guarantee such accuracy. The viewer should independently verify the listed data prior to making any decisions based on such information by personal inspection and/or contacting a real estate professional.
Based on information from California Regional Multiple Listing Service, Inc. as of the most recent time synced and /or other sources. All data, including all measurements and calculations of area, is obtained from various sources and has not been, and will not be, verified by broker or MLS. All information should be independently reviewed and verified for accuracy. Properties may or may not be listed by the office/agent presenting the information
Provided By
Listed by Karen Iwakoshi (#PWIWAKKAR)
Listing Office: Real Broker (#PB14811)