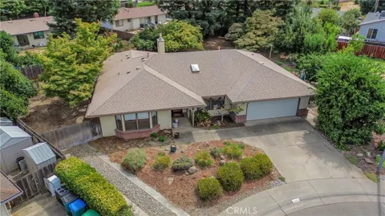
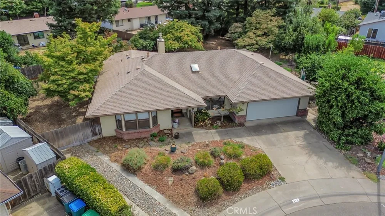
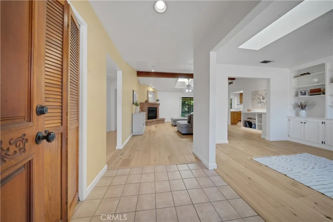
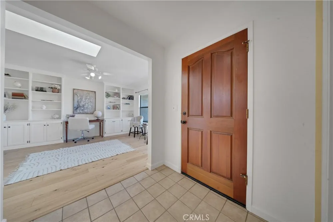
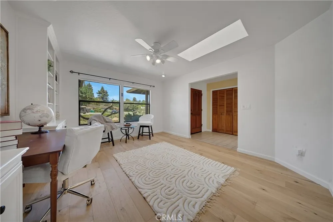
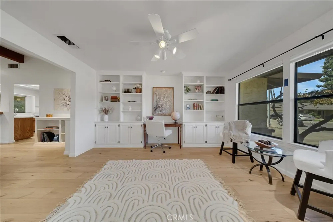
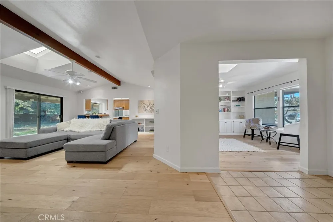
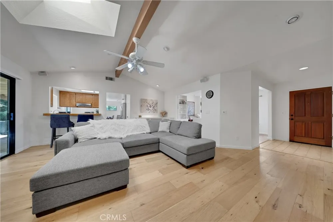
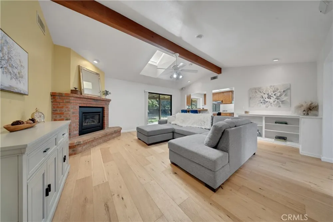
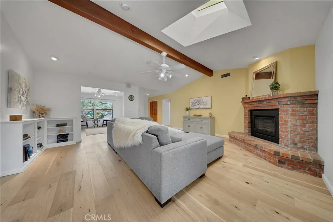
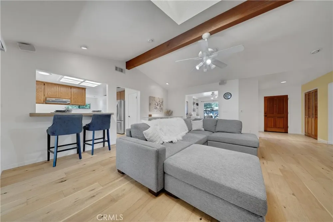
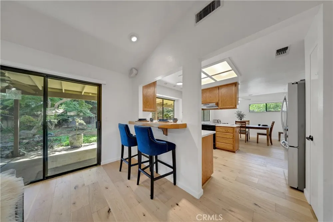
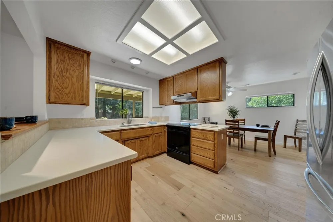
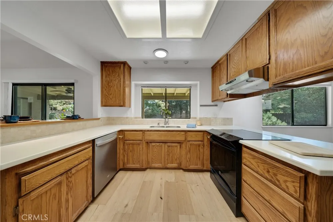
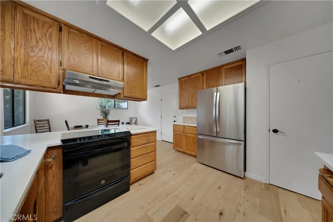
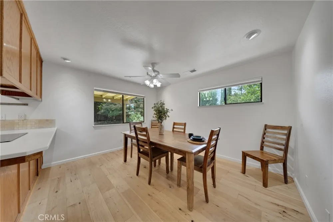
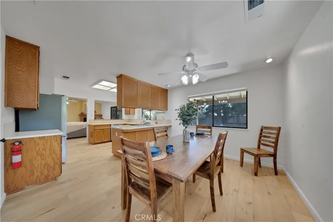
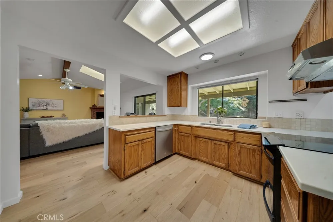
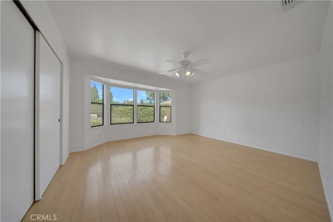
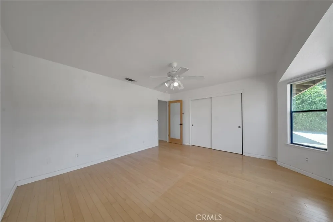
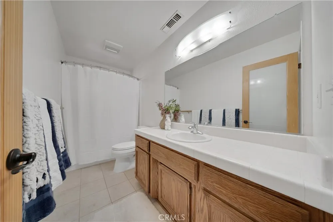
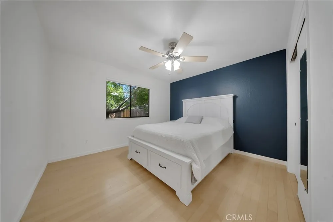
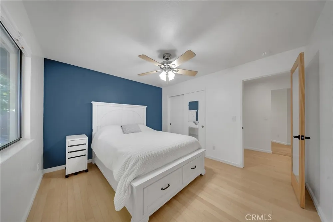
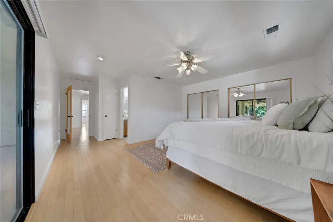
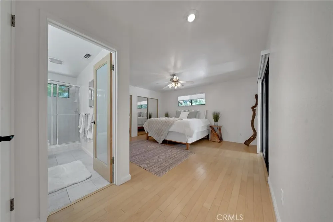
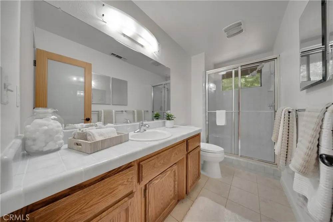
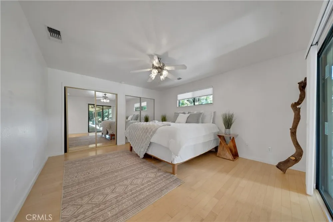
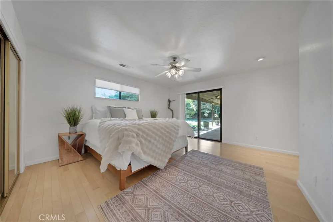
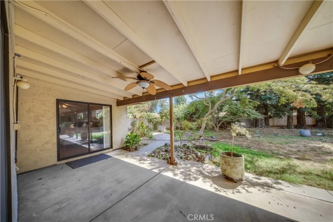
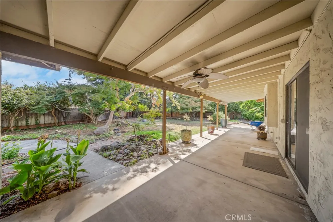
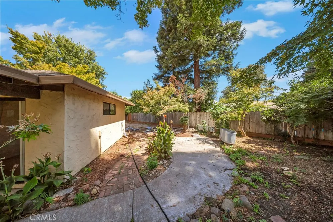
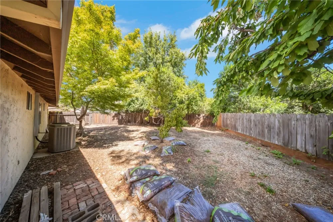
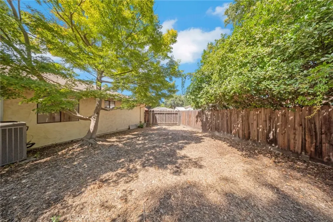
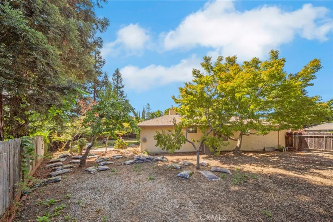
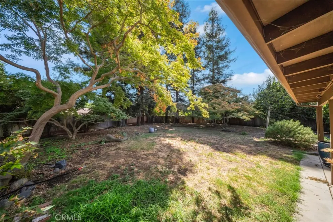
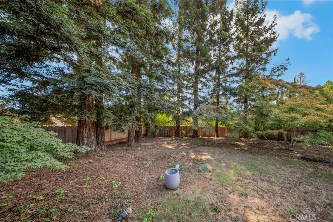
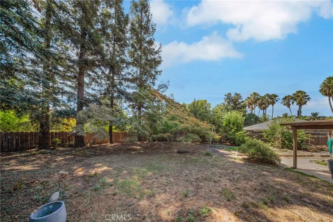
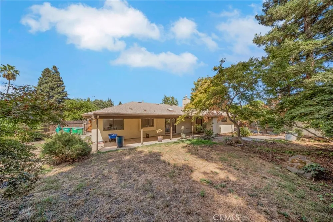
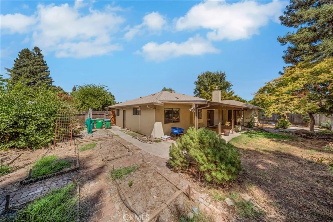
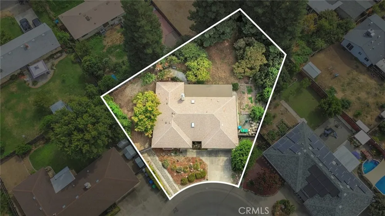
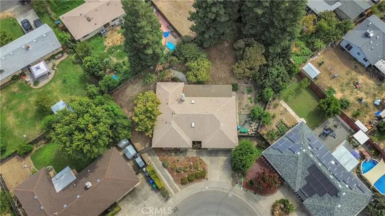
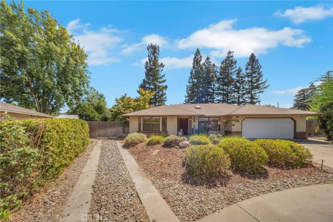
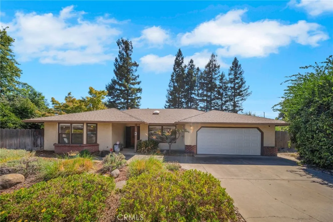
Tucked away on a quiet cul-de-sac, this Chico home gives you something that’s getting harder to find: over 1,800 sq. ft of living space on a sprawling 13,000+ sq. ft lot, a huge backyard, and a convenient location with just enough separation from the busyness of it all. Inside, the light-filled layout starts with a flexible bonus room complete with a skylight and ready to fit your life, whether that's an office, gaming setup or…you decide. From there, the home opens into a spacious living room where the cathedral ceiling and additional skylight make the space feel bright and airy, while the cozy fireplace is ready for cooler evenings. The kitchen overlooks the living room, dining area, and backyard so you can stay connected from one space to the next. Two generously sized bedrooms and a hall bath offer plenty of room, while the primary suite feels like its own retreat with a large closet, en-suite bathroom, and sliding glass door leading directly to the covered patio and backyard. Out back, there’s plenty of room to spread out, entertain, relax under the mature trees, enjoy the existing garden beds, and still have space for RV parking. And while it feels tucked away, you’re still close to everything that makes Chico, Chico. The gorgeous Esplanade, Chico State, Historic Downtown Chico, shopping, dining, entertainment, and everyday conveniences are all just minutes away. If space and location are high on your list, this one deserves a look.
Property Details
- Interior
- Ceiling Fans, Cathedral Ceilings, Eat In Kitchen, Bedroom On Main Level
- Cooling
- 1
- Heating
- Central, Fireplaces
- Cooling Features
- Central Air, Whole House Fan
- Bedrooms
- 3
- Bathrooms
- 2.0
- Full Baths
- 2
- View
- Neighborhood
- Lot Features
- Cul De Sac
- Stories
- 1
- Lot Description
- Cul De Sac
- Exterior Features
- Rain Gutters
- Exterior Materials
- Rain Gutters
- Acres
- 0.3
- Square Feet
- 1811.0
- Lot Size (sqft)
- 13068.0
- Parking Features
- Direct Access, Door Single, Driveway, Garage Faces Front, Garage, Rv Potential, Rv Access Parking
- Parking
- 1
- Parking Spaces
- 2.0
- Parking Type
- Driveway
- Parking Garage Spaces
- 2.0
- Property Type
- Purchase
- Property Subtype Additional
- Single Family Residence
- Year Built
- 1988
- Foundation
- Slab
- Roof
- Composition
- Sewer Information
- Public Sewer
- Utility Source
- Public
- Utility Features
- Electricity Connected, Natural Gas Connected, Sewer Connected, Water Connected
- Appliances
- Dishwasher, Electric Range
- Community Features
- Street Lights, Sidewalks
- School District
- Chico Unified
- County
- Butte
- Region
- Chico
- Zoning
- SR
- Original List Price
- $575,000
- Days on Market (Cumulative)
- 5
- HOA Fees
- 0.0
Location
Legal
The multiple listing data appearing on this website, or contained in reports produced therefrom, is owned and copyrighted by California Regional Multiple Listing Service, Inc. ("CRMLS") and is protected by all applicable copyright laws. Information provided is for viewer's personal, non-commercial use and may not be used for any purpose other than to identify prospective properties the viewer may be interested in purchasing. All listing data, including but not limited to square footage and lot size is believed to be accurate, but the listing Agent, listing Broker and CRMLS and its affiliates do not warrant or guarantee such accuracy. The viewer should independently verify the listed data prior to making any decisions based on such information by personal inspection and/or contacting a real estate professional.
Based on information from California Regional Multiple Listing Service, Inc. as of the most recent time synced and /or other sources. All data, including all measurements and calculations of area, is obtained from various sources and has not been, and will not be, verified by broker or MLS. All information should be independently reviewed and verified for accuracy. Properties may or may not be listed by the office/agent presenting the information
Provided By
Listed by Gina Domingo (#orgdomingo)
Listing Office: Real Brokerage Technologies, Inc (#orrealbrokerage)